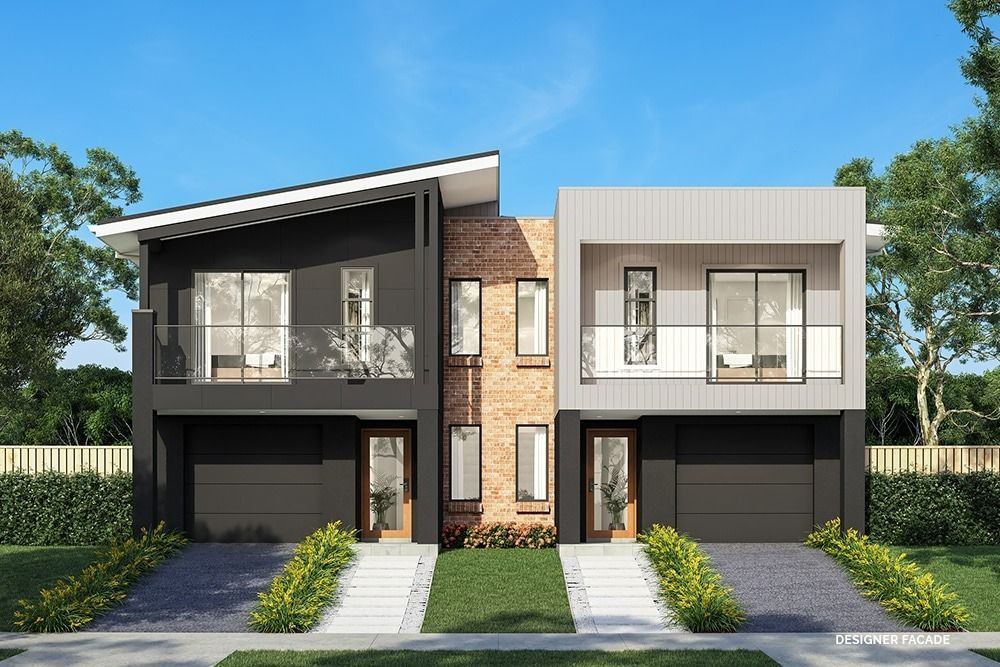
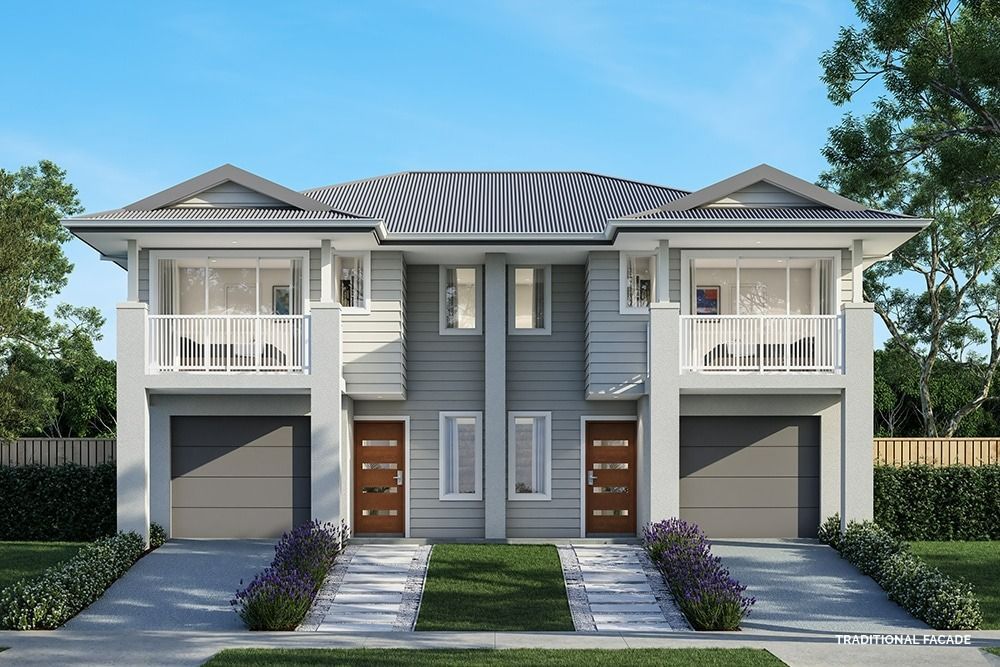
The Galileo is a stylish dual occupancy design created for modern living, offering two independent residences with a thoughtful balance of privacy, comfort and functionality.
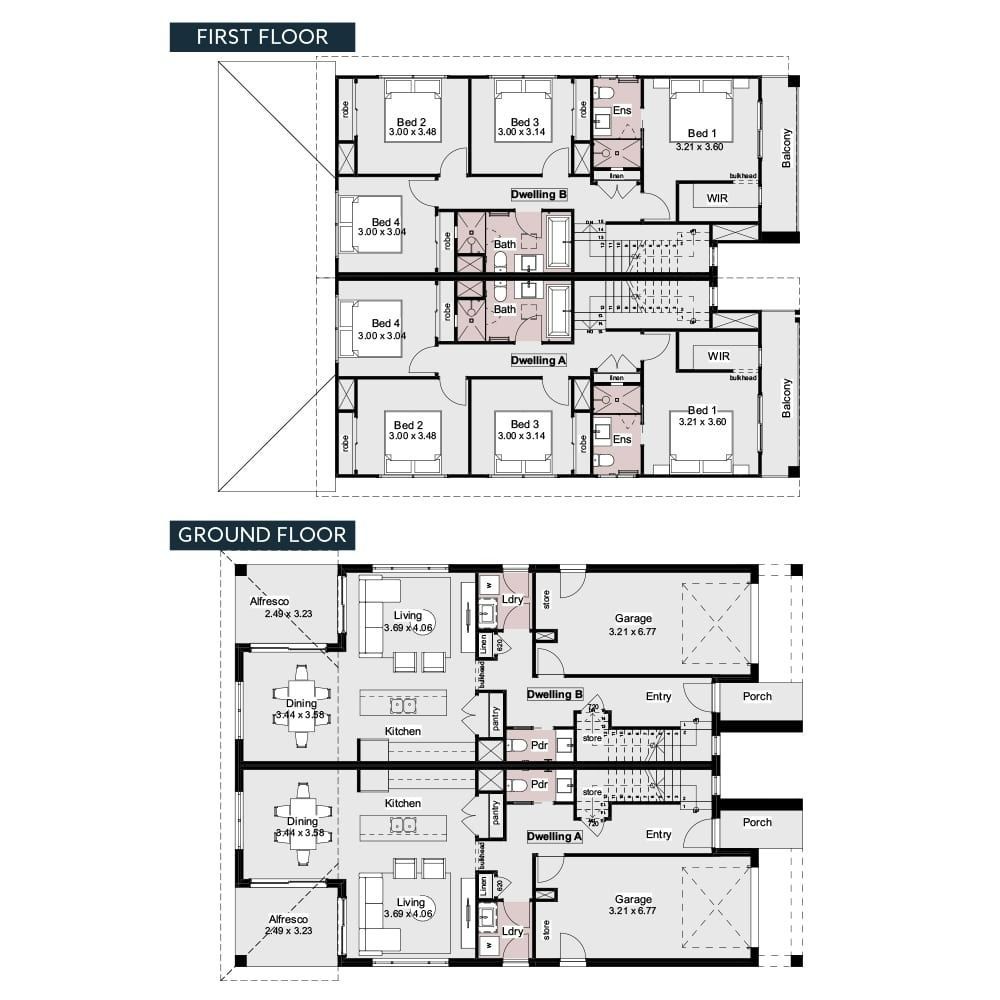
Each residence features its own private entry and a well-planned layout designed to make the most of every space. On the ground floor, open-plan living and dining areas connect with a contemporary kitchen, walk-in pantry and alfresco, creating a welcoming space for everyday living and entertaining.
Upstairs, the private accommodation includes a spacious master suite with its own balcony, ensuite and walk-in robe, along with additional bedrooms and a central bathroom.
With two complete homes in one considered design, The Galileo is an ideal option for multi-generational living, extended family or investment, offering flexibility without compromising on style or liveability.
Designed for the way you live today — and the possibilities of tomorrow.