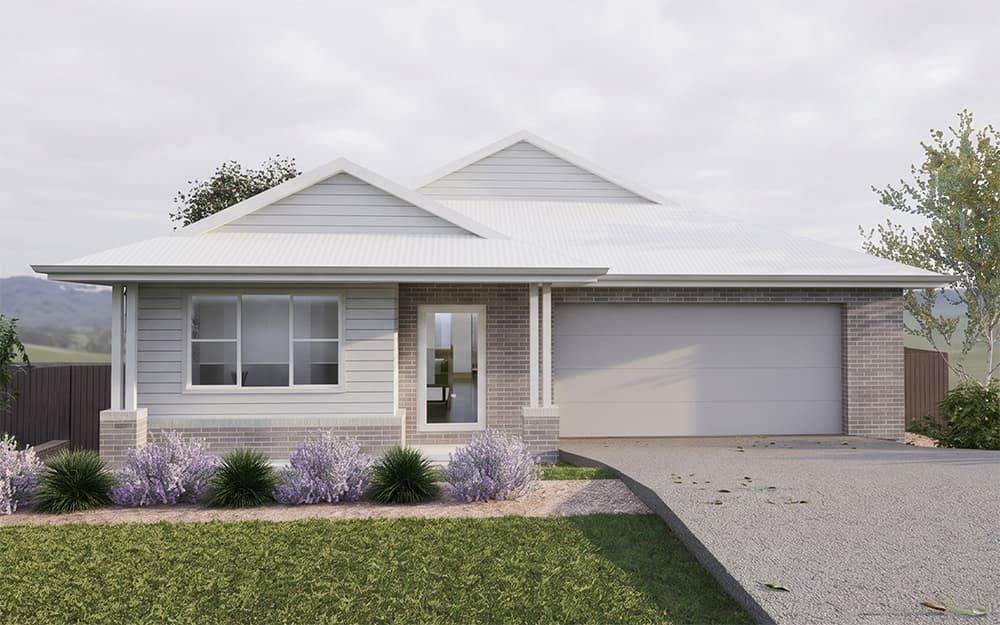
LOT 255 CASCADIA CALDERWOOD




282.09m²
LOT 255 CASCADIA CALDERWOOD
Package From
$1,359,945
🛌 4 🛁 2.5 🚗 2
HOUSE: 282.09m² LAND: 452m²
REGISTERED LAND - READY TO BUILD
🌿Evolution Building Group is proud to share our exclusive house & land packages in the vibrant new community of Cascadia Calderwood! Each package has been carefully designed to suit its block, offering stunning split-level homes that celebrate space, style, and family living. These are the ones you’ve been waiting for.
🌿 Life at Cascadia Calderwood
Imagine waking up to the backdrop of the Illawarra escarpment, enjoying leafy streets, family-friendly parks, and a welcoming community that’s close to everything you need. Cascadia Calderwood is more than a place to live – it’s a place to grow, connect, and create your dream lifestyle.
🌿 Introducing the Sheoak
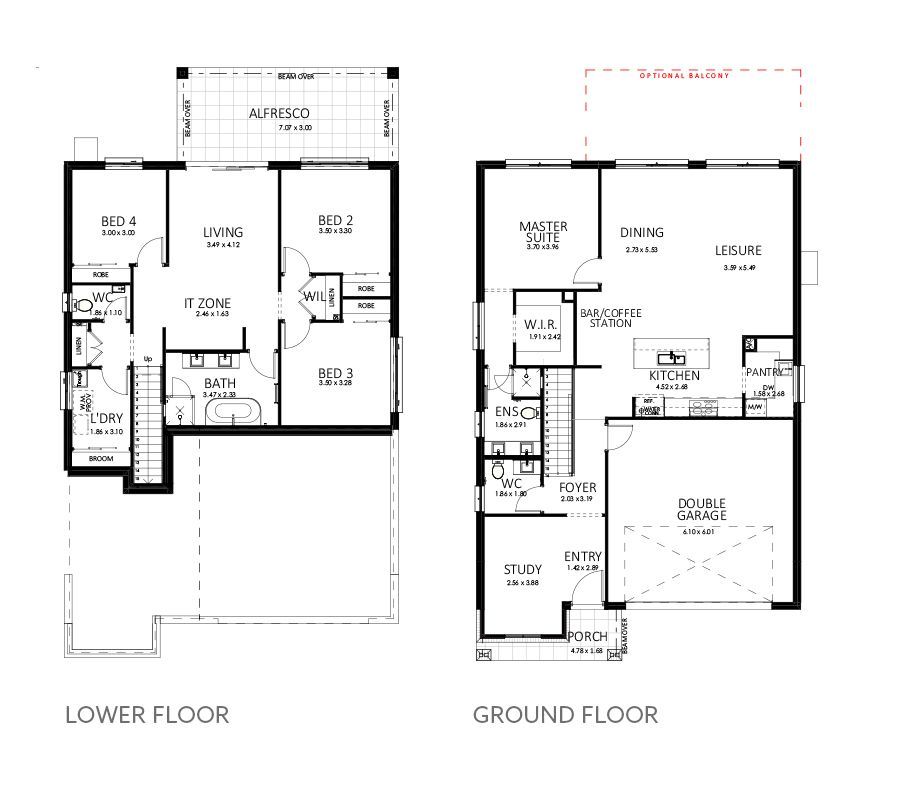
Designed to work with the natural contours of a rear sloping block, the Sheoak features a clever split-level layout that maximises space, light and functionality. The upper level welcomes you with an expansive open-plan kitchen, dining and living area, alongside a private master suite and flexible bedroom or study. Downstairs, two additional bedrooms, a family bathroom and a separate living zone flow effortlessly to the covered alfresco, creating the perfect space for growing families. The Sheoak is a smart, contemporary design that embraces sloping land to deliver exceptional family living.
✨ HOUSE & LAND PACKAGE INCLUSIONS:
✅ Lot 255
✅ Sheoak Home Design
✅ Traditional Facade
✅ Standard Site Costs & Basix
✅ Energy & Water Efficiency Compliance
✅ Internal & External Colour Consultations
✅ 2590mm Ceilings Throughout
✅ Flooring Throughout – Carpet & Hybrid
✅ Driveway & Porch Pathway
🌟 EVOLUTION PREMIUM INCLUSIONS – VALUED UPGRADES INCLUDED!
✔️ Solar Power System – Eco-Friendly Living
✔️ Ducted Air Conditioning
✔️ LED Downlights to Living, Kitchen, Dining & Entry
✔️ 40mm Stone Kitchen Benchtops
✔️ Designer Custom Laminate Kitchen
✔️ Soft-Close Drawers & Hinges
✔️ 90cm Fisher & Paykel Freestanding Oven & Induction Cooktop
✔️ Matching 90cm Rangehood + Built-in Microwave & Dishwasher
✔️ 20mm Stone Benchtops to Bathrooms & Laundry
✔️ Full-Height Tiling with Feature Niches
✔️ Stylish Wall-Hung Vanities
✔️ Taubmans 3-Coat Paint System
✔️ Tiled Porch & Alfresco
✔️ Sectional Garage Door with Remotes
✔️ Treated Timber Frame (Termite-Resistant)
✔️ Quality Brick Options + Security System Package
✔️ Aluminium Insect Screens & So Much More!
⚡️ Ready to Make Cascadia Calderwood Home?
Move fast – this package is packed with unbeatable value and premium finishes throughout!
T&Cs apply.
Contact Jaison Grassato for more details:
Mobile: 0413 717 823
Email: jaison@evolutionbuildinggroup.com.au
Ready to Find Your Happy Place?
Complete the Form and Our Friendly Team Will Be in Contact