



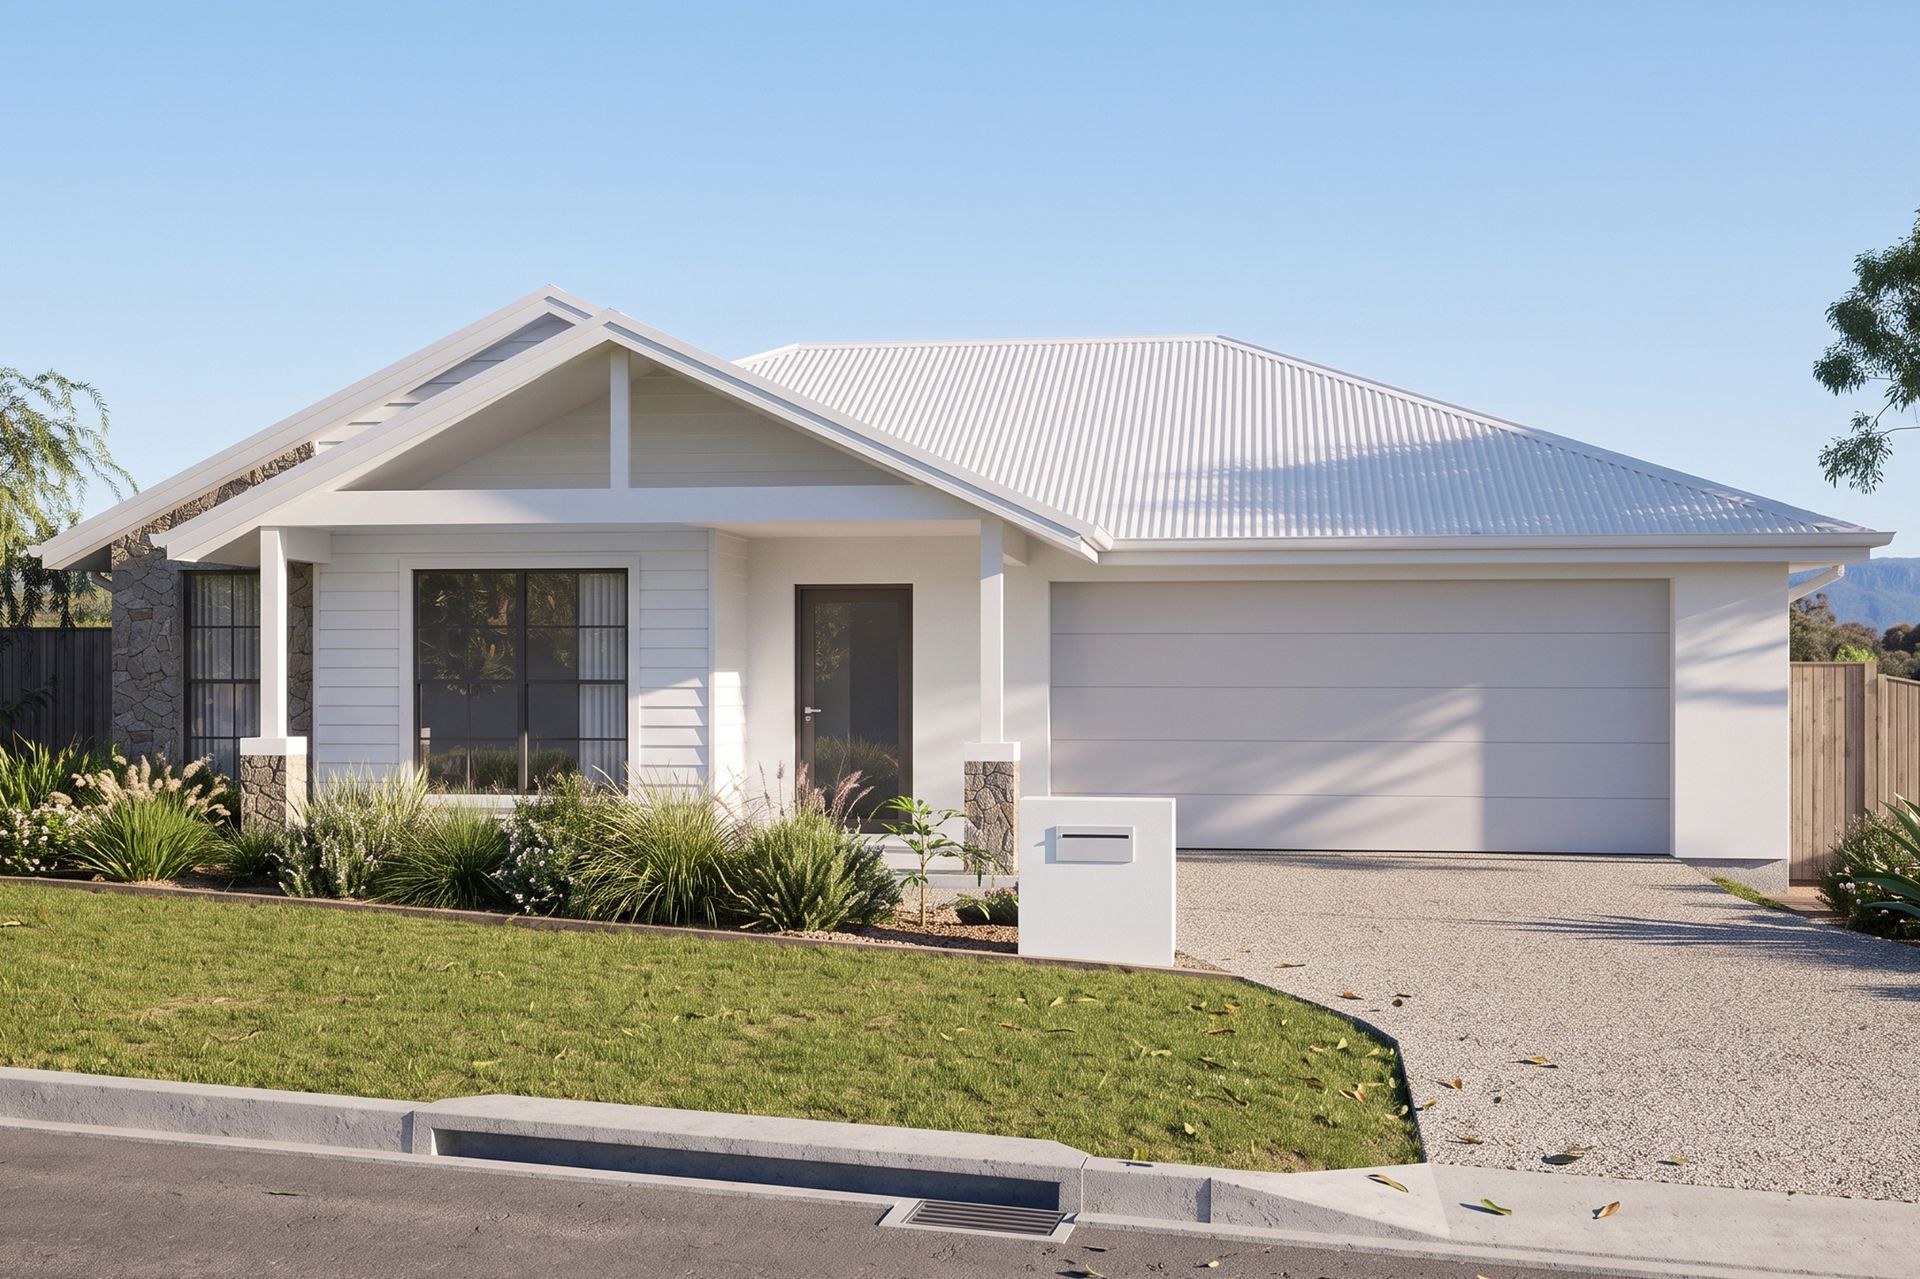
TALLOWWOOD
Spacious. Stylish. Designed for Family Living.
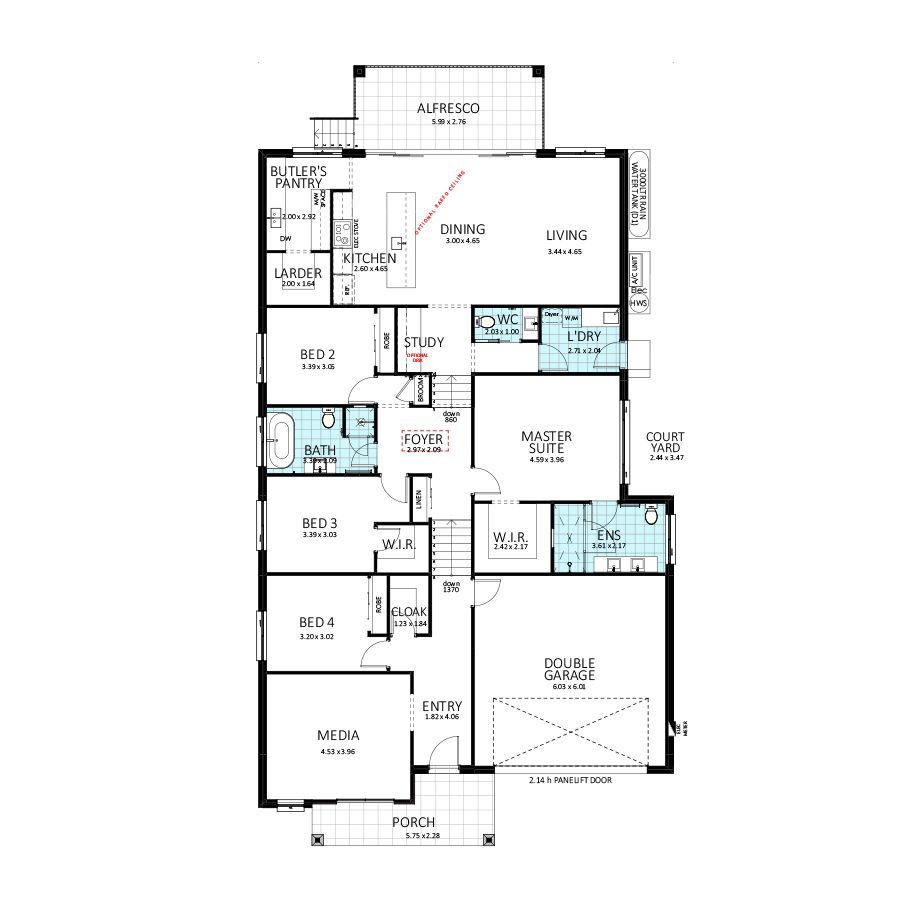
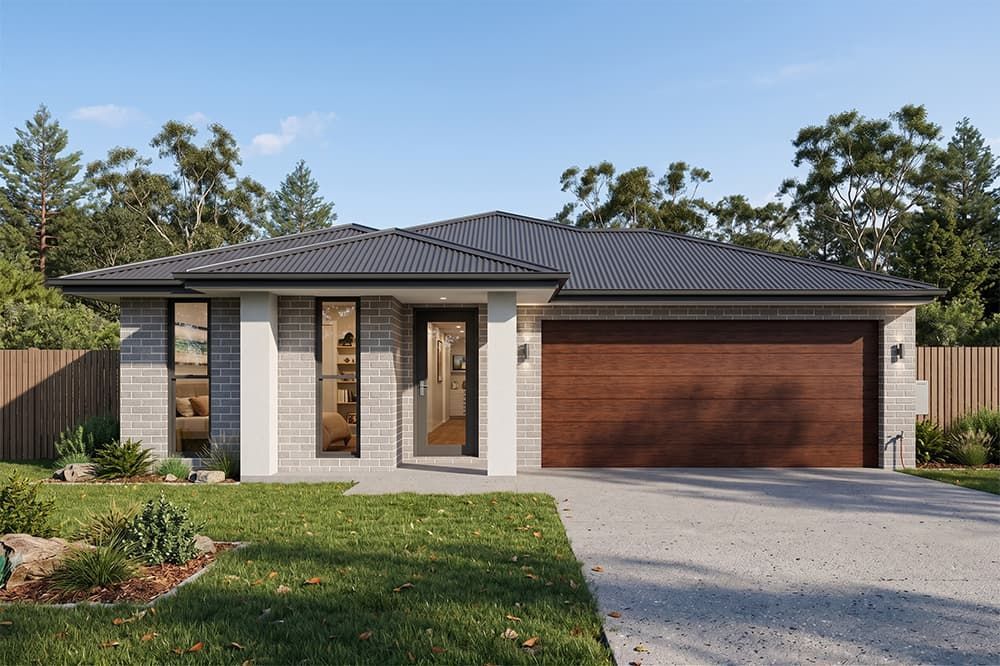
The Tallowwood is a thoughtfully designed single-storey family home where everyone has space to be themselves, while still coming together at the heart of the home. With four bedrooms, a private master suite, dedicated study and separate media room, there’s room to grow, relax and enjoy everyday life. The open-plan kitchen, dining and living areas flow seamlessly to the alfresco, creating the perfect space for family dinners, weekend entertaining and long afternoons together.
The thoughtful layout gives everyone their own space, with the private master suite positioned separately from the three additional bedrooms. Whether it’s quiet mornings, busy family afternoons or evenings spent together, every space has been designed to make daily life feel easy and enjoyable.
With a generous butler’s pantry, multiple living zones, plenty of storage and a double garage, the Tallowwood is designed around the moments that make a house feel like home.
HOME SPECIFICATION
Living
189.24m²
Garage
38.79m²
Alfresco
21.75m²
Porch
12.83m²
TOTAL
262.61m²
Width
13.07m
Length
21.47m
Floorplan

Facade Options

Similar Designs
CEDAR
🛌 4 🛁 2 🚗 2
House Length | House Width | House Area
21.47m 13.07m 262.61m²
PHOENIX
🛌 4 🛁 2 🚗 2
House Length | House Width | House Area
21.69m 12.47m 253.7m²
ELARA
🛌 4 🛁 2 🚗 2
House Length | House Width | House Area
21.36m 10.70m 202.98m²

Ready to Find Your Happy Place?
Complete the Form and Our Friendly Team Will Be in Contact