WARATAH




Waratah - Designed for Elevated Living
Designed to make the most of a rear sloping block, the Waratah offers a unique reverse living layout that captures natural light, maximises views and creates distinct spaces for every stage of family life. By working with the natural fall of the land, this innovative split-level home delivers functionality, privacy and effortless indoor-outdoor living.
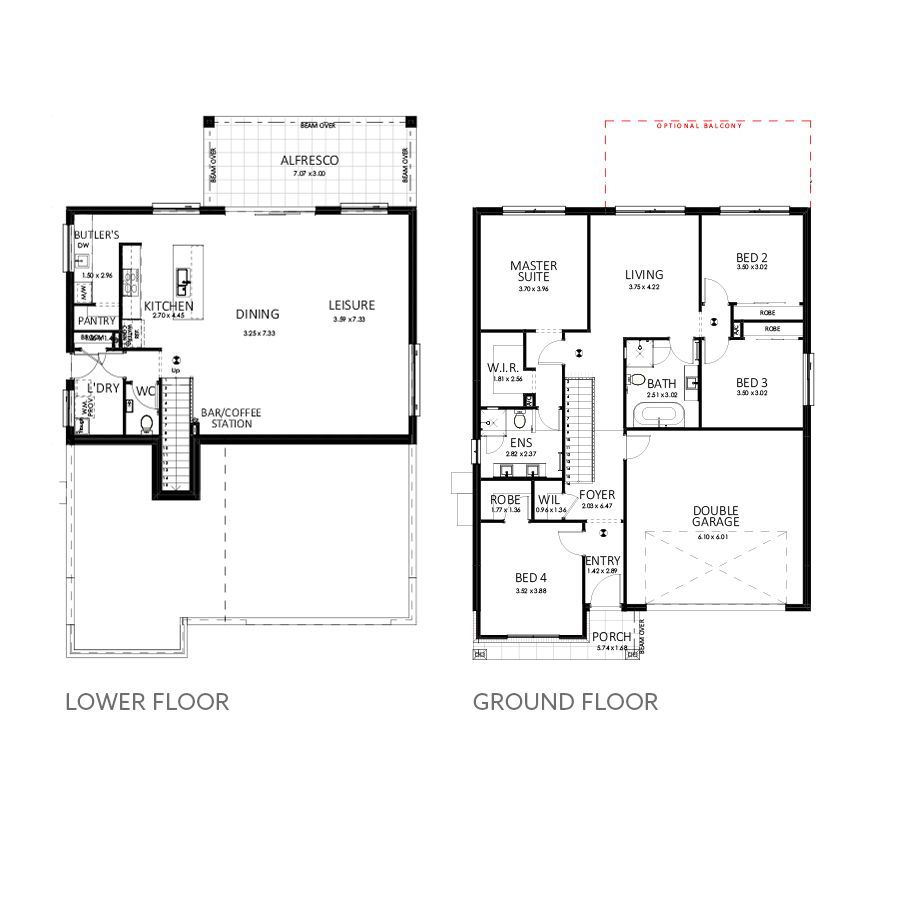
Entering from street level, you'll find the private accommodation zone featuring the spacious master suite with walk-in robe and ensuite, two additional bedrooms, a family bathroom and a separate living room. An additional fourth bedroom near the entry provides flexibility as a guest room, home office or nursery, while the double garage offers convenient internal access.
A central staircase leads to the lower level where the home truly comes to life. Here, the open-plan kitchen, dining and leisure areas create a spacious hub for entertaining and everyday living. Complete with a generous butler's pantry, coffee station and seamless connection to the alfresco, this level is designed for relaxed family living while making the most of the backyard and outdoor entertaining space.
Why You'll Love the Waratah
The Waratah embraces the opportunities that come with building on a rear sloping block. Its reverse living design places the main entertaining spaces at the lower level, creating a natural connection to the backyard while enhancing privacy for the home's bedrooms above.
By designing with the land rather than against it, the Waratah reduces the need for extensive excavation and retaining, while delivering a home filled with natural light, generous living spaces and architectural appeal. The separation between living and sleeping zones provides flexibility for growing families, making it easy to entertain while maintaining peaceful private retreats.
Whether you're building in the Illawarra, Southern Highlands, South Coast or beyond, the Waratah showcases how a sloping block can become one of your property's greatest strengths. At Evolution Building Group, we specialise in creating intelligent split-level homes that unlock the full potential of your land and deliver exceptional family living.
HOME SPECIFICATION
Living
217.89m²
Garage
39.62m²
Alfresco
21.21m²
Porch
5.33m²
TOTAL
284.05m²
Width
11.63m
Length
15.59m
Floorplan
Facade Options
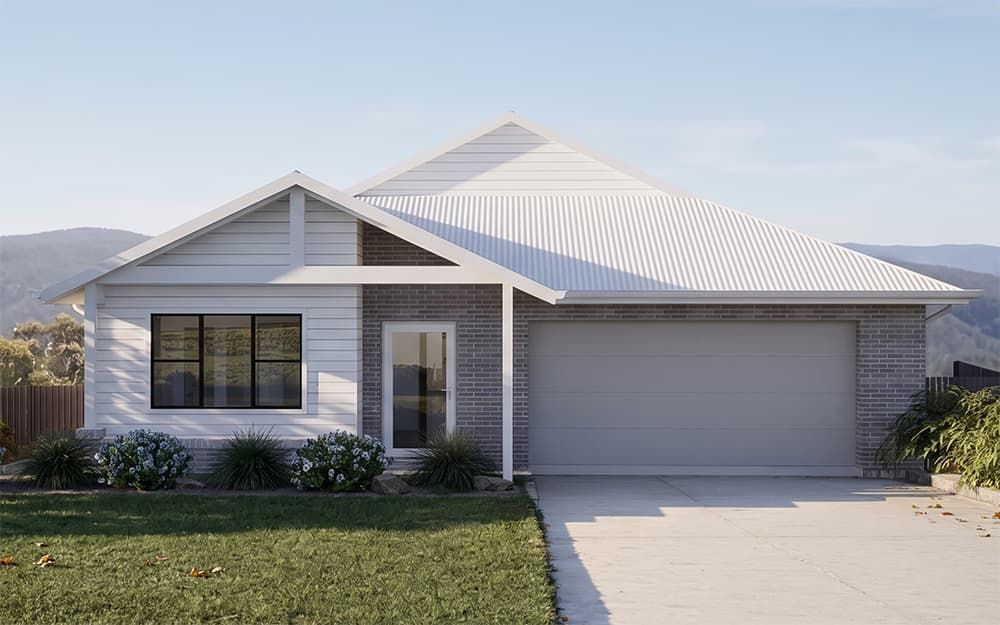
SIGNATURE
TRADITIONAL
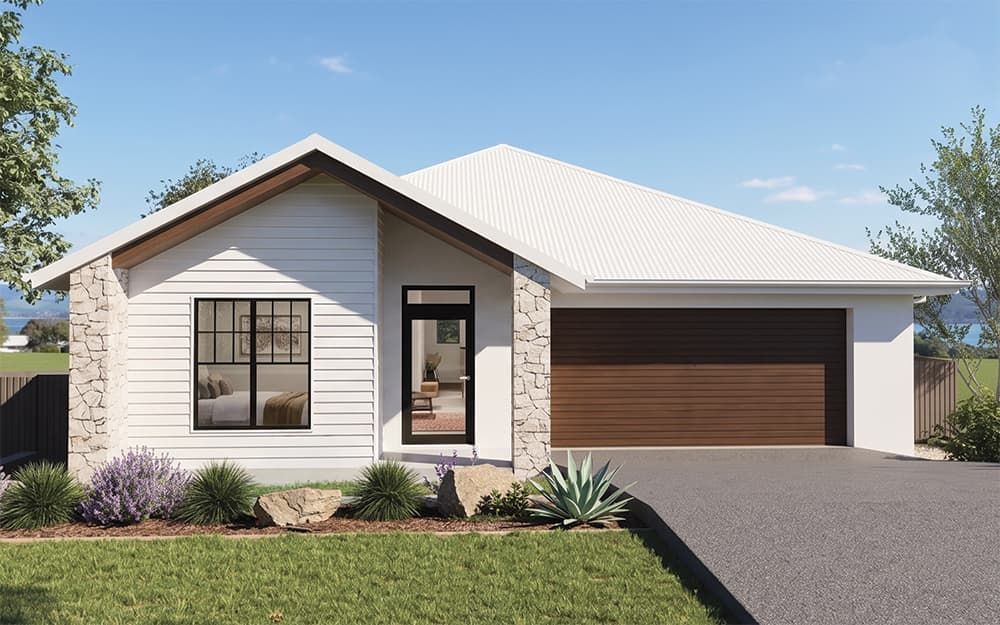
SIGNATURE
COASTAL
INDUSTRIAL
Ready to Find Your Happy Place?
Complete the Form and Our Friendly Team Will Be in Contact